 TorontoOntario · 36 tours
 Niagara FallsOntario · 25 tours
 New York CityNew York · 30 tours
 Las VegasNevada · 8 tours
 San FranciscoCalifornia · 16 tours
 VancouverBritish Columbia · 17 tours
 DubaiUAE · 54 tours
 Abu DhabiUAE · 5 tours
 Buenos AiresArgentina · 23 tours
 AthensGreece · 31 tours
 AucklandNew Zealand · 38 tours
 CancunMexico · 54 tours
No destinations match “”. Try searching all tours instead — that search understands full questions, not just place names.
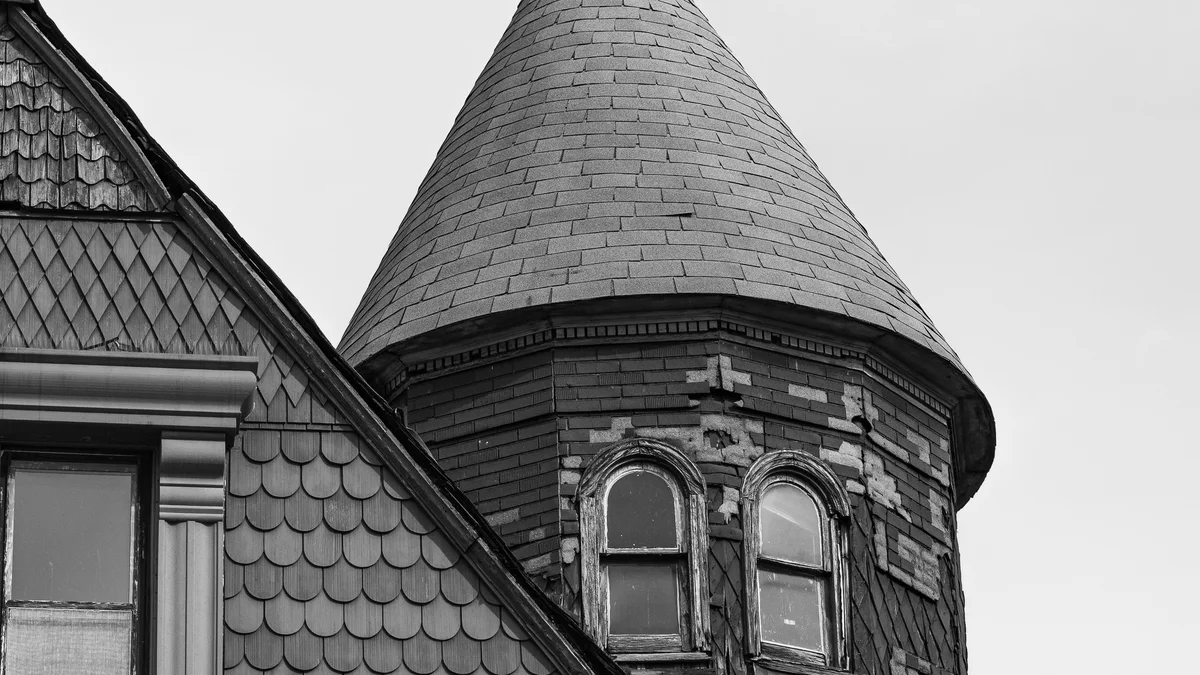
Built in 1891 for railroad tycoon James J. Hill, founder of the Great Northern Railway, this 36,000-square-foot mansion on St. Paul's Summit Avenue was the largest and most expensive home in Minnesota at the time of its construction. Its Richardsonian Romanesque design in red sandstone reflects the immense wealth Hill amassed building the rail line that connected St. Paul to the Pacific Northwest. The house anchors Summit Avenue, one of the best-preserved Victorian boulevards in the United States and once home to F. Scott Fitzgerald.
 Private Tours
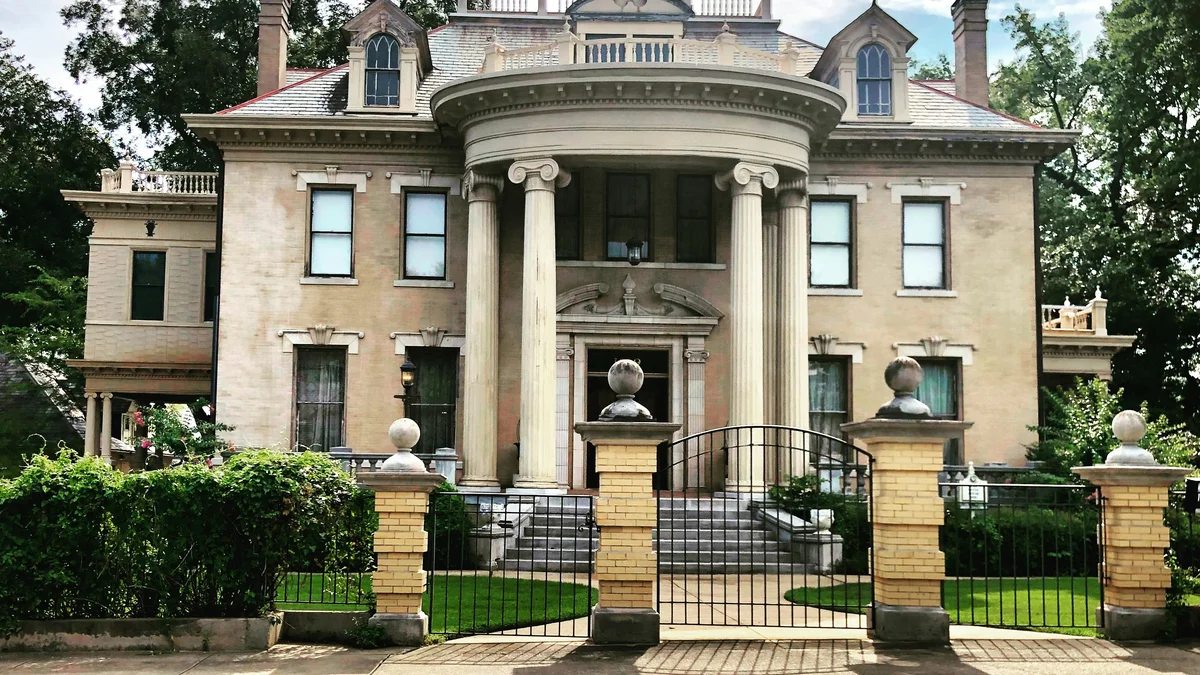
A private walking tour for your group only, at your own pace, through the real places tied to F. Scott Fitzgerald's life in Saint Paul.
 Private Tours
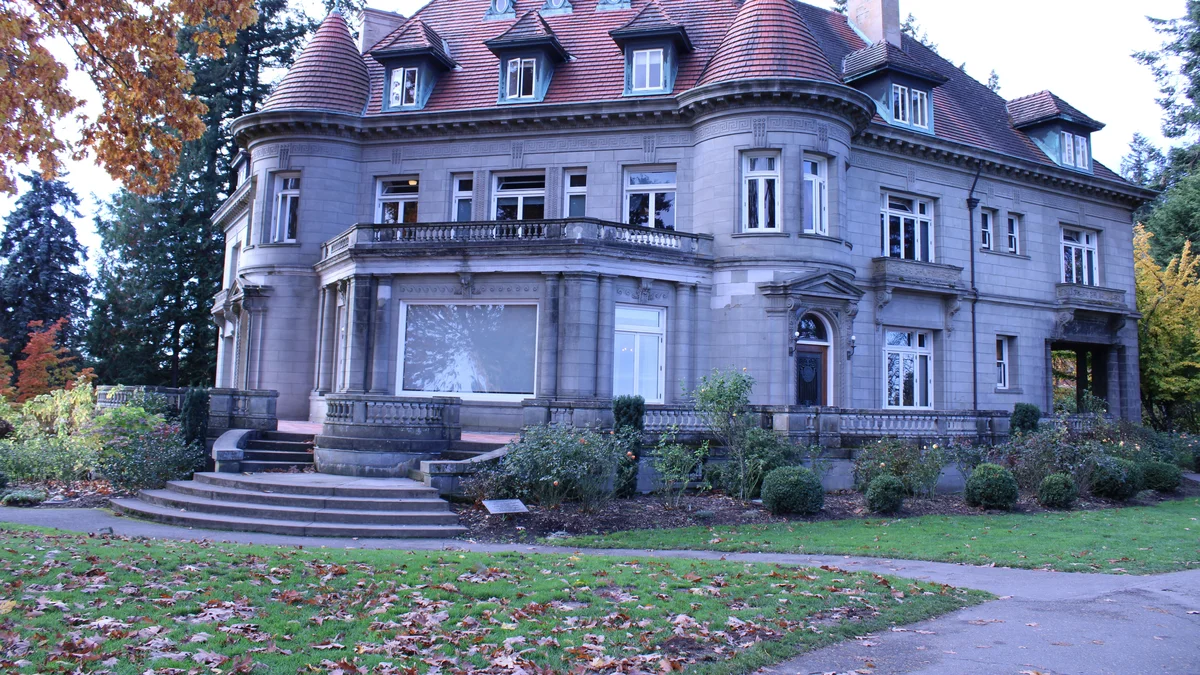
A private guided walk for your group only, along Summit Avenue's real Gilded Age mansions, including the genuine James J. Hill House.
Visitor guide
The James J. Hill House at 240 Summit Avenue in Saint Paul was built for railroad executive James J. Hill, finished in 1891, and is now a historic site operated by the Minnesota Historical Society. The Richardsonian Romanesque mansion is a National Historic Landmark, and the Society describes it as the largest and most expensive home in Minnesota when it was completed.
Hill, whose Great Northern Railway also lay behind the Stone Arch Bridge in Minneapolis, bought lots at the eastern end of Summit Avenue and hired the Boston firm Peabody, Stearns and Furber. Construction began in 1888 and, according to the Society, involved more than 300 skilled craftsmen over three years. Hill supervised closely: the Society says he rejected Tiffany stained-glass designs and replaced the architects before completion, with Irving and Casson of Boston producing much of the interior work. The final cost was $931,275.01, covering construction, furnishings and landscaping for the three-acre property, though other accounts give lower totals that may exclude parts of that scope.
The Society gives about 36,500 square feet on five floors (Wikipedia uses 36,000), with 13 bathrooms, 22 fireplaces, 16 cut-glass chandeliers and an 88-foot reception hall. A fourth-floor stage room seated 200 and held gymnastics equipment, and the basement housed servants' quarters, a kitchen, laundry and boiler room. The household employed 10 to 12 servants. A kitchen dumbwaiter carried food to the dining room. Technology was advanced for the era: central heating, plumbing, ventilation, security and communication systems, and both gas and electric lighting.
The house includes a two-story skylit art gallery built for Hill's collection, mainly mid-19th-century Barbizon School landscapes, and a pipe organ by George Hutchings with 1,006 pipes. Many of the works Hill owned are now in the collection of the Minneapolis Institute of Art.
James J. Hill died in 1916 and his wife in 1921. In 1925 family members bought the house from the estate and gave it to the Archdiocese of Saint Paul and Minneapolis, which used it for offices, residences and a women's teachers college, and most of the original furniture was sold during that period. The house was designated a National Historic Landmark in 1961. The Minnesota Historical Society bought it in 1978, with funding from federal and state sources, and opened it for tours.
The Society says guided tours cover Hill's influence on the region and the network of family, servants, workers and guests around him, and it lists a Summit Avenue walking tour about the neighborhood's architecture. The house sits near the Cathedral of Saint Paul, but the Society sets tour schedules and booking arrangements, so check its site for current details. On a Voyzo private tour, your driver can bring your group to Summit Avenue and pair the house with other Saint Paul stops.
See every tour and attraction we cover in Minneapolis-Saint Paul.