 TorontoOntario · 36 tours
 Niagara FallsOntario · 25 tours
 New York CityNew York · 30 tours
 Las VegasNevada · 8 tours
 San FranciscoCalifornia · 16 tours
 VancouverBritish Columbia · 17 tours
 DubaiUAE · 54 tours
 Abu DhabiUAE · 5 tours
 Buenos AiresArgentina · 23 tours
 AthensGreece · 31 tours
 AucklandNew Zealand · 38 tours
 CancunMexico · 54 tours
No destinations match “”. Try searching all tours instead — that search understands full questions, not just place names.
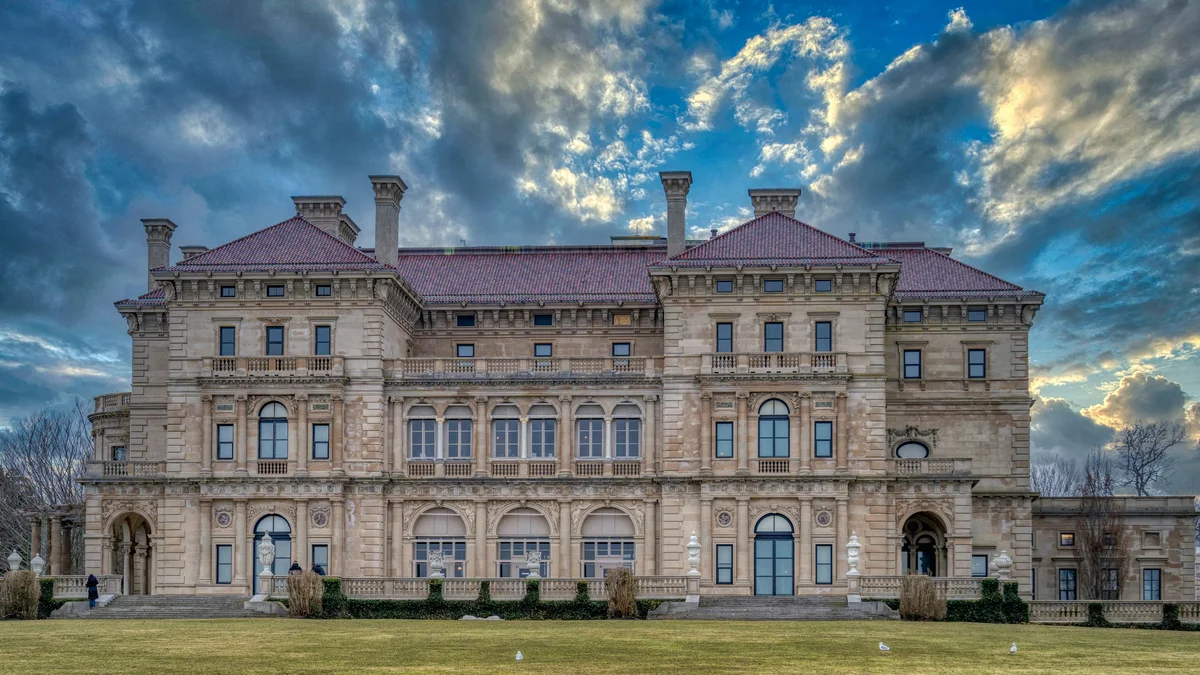
The grandest of Newport's Gilded Age summer 'cottages,' in the words of the Preservation Society of Newport County, The Breakers was completed in 1895 as the summer 'cottage' of Cornelius Vanderbilt II, head of the New York Central Railroad and grandson of shipping and rail magnate Cornelius Vanderbilt. Its 70 rooms were modeled on the 16th-century palazzos of Genoa and Turin, with an Italian Renaissance limestone facade, a two-story Great Hall, and a loggia overlooking the Atlantic. It is the flagship of the Newport Mansions and is still owned and operated by the Preservation Society of Newport County.
Visitor guide
The Breakers is the Vanderbilt family's Italian Renaissance-style summer residence on Ochre Point in Newport, Rhode Island, completed in 1895 to the design of Richard Morris Hunt. It is a National Historic Landmark and the flagship property of the Preservation Society of Newport County, which describes it as the grandest of Newport's summer cottages. Wikipedia lists about 70 rooms.
Cornelius Vanderbilt II bought the Ochre Point property in 1885. The earlier house on the site, owned by Pierre Lorillard IV, burned on November 25, 1892, and Vanderbilt then hired Hunt to build a replacement. The Preservation Society dates construction to 1893-1895. Vanderbilt required fireproof construction with masonry and steel, and the kitchen was placed away from the main house; Wikipedia adds that the boiler sat in an underground space below the front lawn. The facing is Indiana limestone over brick, per the Society.
The interiors were completed by Jules Allard and Sons and Ogden Codman Jr., using Italian and African marble, rare woods and elements purchased from French chateaux. Wikipedia calls it Hunt's final project, one of his few surviving works and a definitive example of American Beaux-Arts architecture.
Cornelius II died in 1899 at 55, leaving his widow, Alice, a life interest in the house. She lived there until her death in 1934 and left it to her youngest daughter, Gladys Vanderbilt Szechenyi. In July 1948 the Preservation Society of Newport County leased the house for one dollar a year and opened it for tours; Gladys kept a private apartment until her death in 1965. The Society bought the property in December 1972.
The Great Hall is 50 feet wide, 50 feet long and 50 feet high, and six doorways are topped by limestone figure groups. The Music Room, Library, Morning Room (with platinum-leafed panels depicting muses) and Dining Room with twelve rose alabaster columns all survive as showpieces. The Society says tours highlight details such as a dragon carved in the dining room and a dolphin under the main staircase, and it offers an audio tour drawing on diaries, letters and oral histories from family members and servants. A separate guided tour, Beneath The Breakers, covers the house's underground systems. The third-floor family space has been opened to the public as well, according to the Society.
Servants' areas matter here too: Wikipedia describes thirty bedrooms across two sections of the third floor and a kitchen with a 21-foot cast-iron stove.
The Society gives the landscape as about 13 acres (Wikipedia says 14-acre estate). The grounds include a south parterre laid out from old photographs. The house stands on the Atlantic side of Ochre Point, and its name is generally linked to the surf below the property. It is also a contributing property to the Bellevue Avenue Historic District. The Breakers has appeared in film and TV; its Music Room was used as a ballroom in the HBO series The Gilded Age.
Tour offerings, grounds access and any restoration work change over time, so check the Preservation Society of Newport County for current details and timed entry. The Cliff Walk runs along the oceanfront edge of the neighborhood.
With a Voyzo private tour, your private driver can take your group door to door between Newport's mansions, so you can plan a Breakers visit alongside other stops without worrying about parking.
See every tour and attraction we cover in Newport.