 TorontoOntario · 36 tours
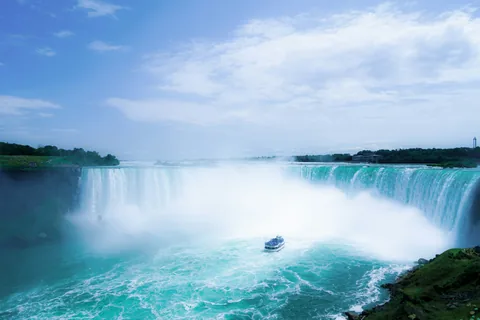 Niagara FallsOntario · 25 tours
 New York CityNew York · 30 tours
 Las VegasNevada · 8 tours
 San FranciscoCalifornia · 16 tours
 VancouverBritish Columbia · 17 tours
 DubaiUAE · 54 tours
 Abu DhabiUAE · 5 tours
 Buenos AiresArgentina · 23 tours
 AthensGreece · 31 tours
 AucklandNew Zealand · 38 tours
 CancunMexico · 54 tours
No destinations match “”. Try searching all tours instead — that search understands full questions, not just place names.
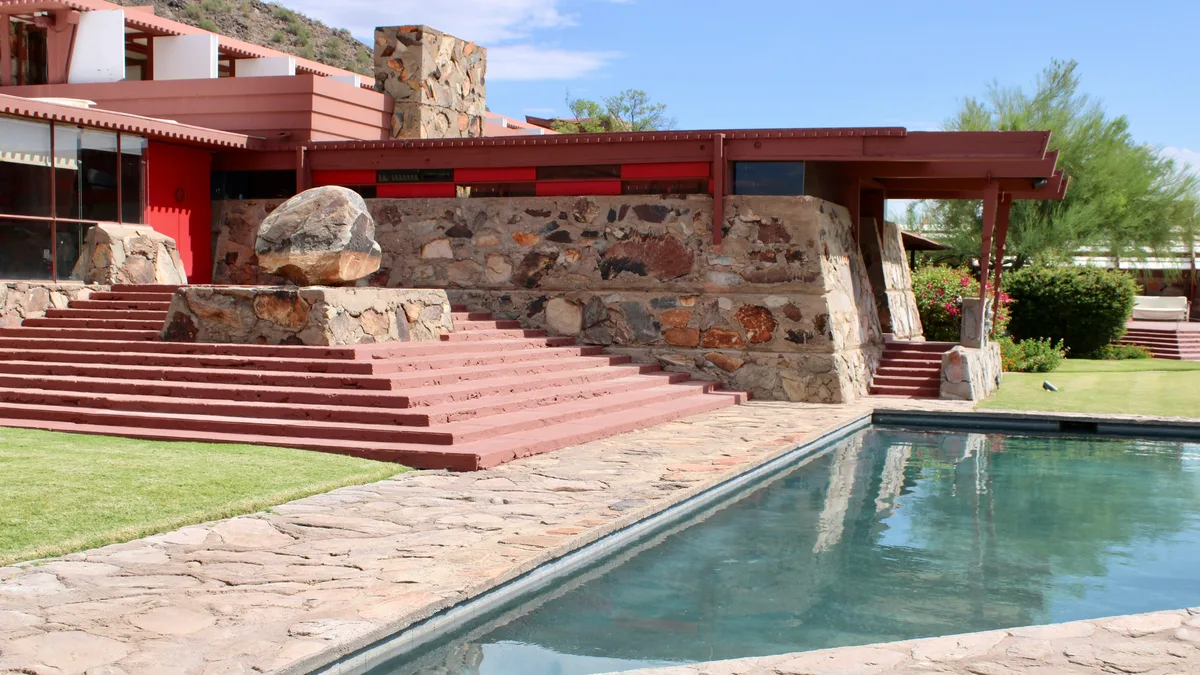
Frank Lloyd Wright's winter home and architecture school, built starting in 1937 in the Sonoran Desert foothills of Scottsdale using the desert masonry style of stone and concrete he called "desert rubble." Still an active school of architecture today, it was designated a UNESCO World Heritage Site in 2019 as part of "The 20th-Century Architecture of Frank Lloyd Wright." Guided and private tours are offered directly through the Frank Lloyd Wright Foundation.
Visitor guide
Taliesin West was Frank Lloyd Wright's winter home, studio and teaching campus in the Sonoran Desert foothills of Scottsdale, Arizona. Begun in 1937, it is the headquarters of the Frank Lloyd Wright Foundation, a National Historic Landmark, and, since 2019, part of the UNESCO World Heritage listing "The 20th-Century Architecture of Frank Lloyd Wright."
Wright formed the Taliesin Fellowship in 1932, and the group began wintering in Arizona in 1935, partly for Wright's health. In December 1937 he bought roughly 320 acres near McDowell Peak at a few dollars an acre. Water was the main challenge: a well drilled to about 485 feet cost more than the land and remains in use, according to Wikipedia. Apprentices arrived in early 1938 to a site with no buildings or water, living in tents while they built. The first compound was substantially complete by around 1941, and Wright kept adding to it until his death in 1959. His wife Olgivanna oversaw operations afterward. The name distinguishes it from Taliesin, the family's Wisconsin home.
The walls are built from what Wright called desert masonry: local rock set in wooden forms and bound with cement and desert sand, so that the buildings look as though they grow from the ground. According to Wikipedia, apprentices sorted rocks by how many people were needed to lift them. Roofs were originally canvas panels stretched over redwood frames, letting light filter into the drafting room; the canvas was later replaced with fiberglass and then acrylic, and the Cherokee red used throughout became a signature color. The design uses a 45-degree grid of 16-foot modules, with sloped walls and few right angles, and petroglyph boulders were incorporated into the grounds.
The Garden Room is the family's living room, about 56 by 34 feet, with a sloped roof and a fireplace. The Cabaret Theatre, built in the early 1950s, is recessed into the ground and seats about 100. The Music Pavilion was completed in 1957; a 1963 fire destroyed the original and it was rebuilt, reopening in 1965. The Sun Cottage, built in 1949, was designed for Wright's daughter Iovanna. The official site also notes a drafting studio, dining facilities, three theaters, a workshop, Wright's office and private quarters, with the buildings connected by terraces, pools and gardens.
Taliesin West was listed on the National Register of Historic Places on February 12, 1974, and designated a National Historic Landmark on May 20, 1982. UNESCO added it in 2019 along with seven other Wright buildings.
The Foundation runs several guided tours of different lengths and focuses, and reservations are strongly recommended. Check the Frank Lloyd Wright Foundation for current tour types, schedules, and access, since the campus remains a working site with events and private areas.
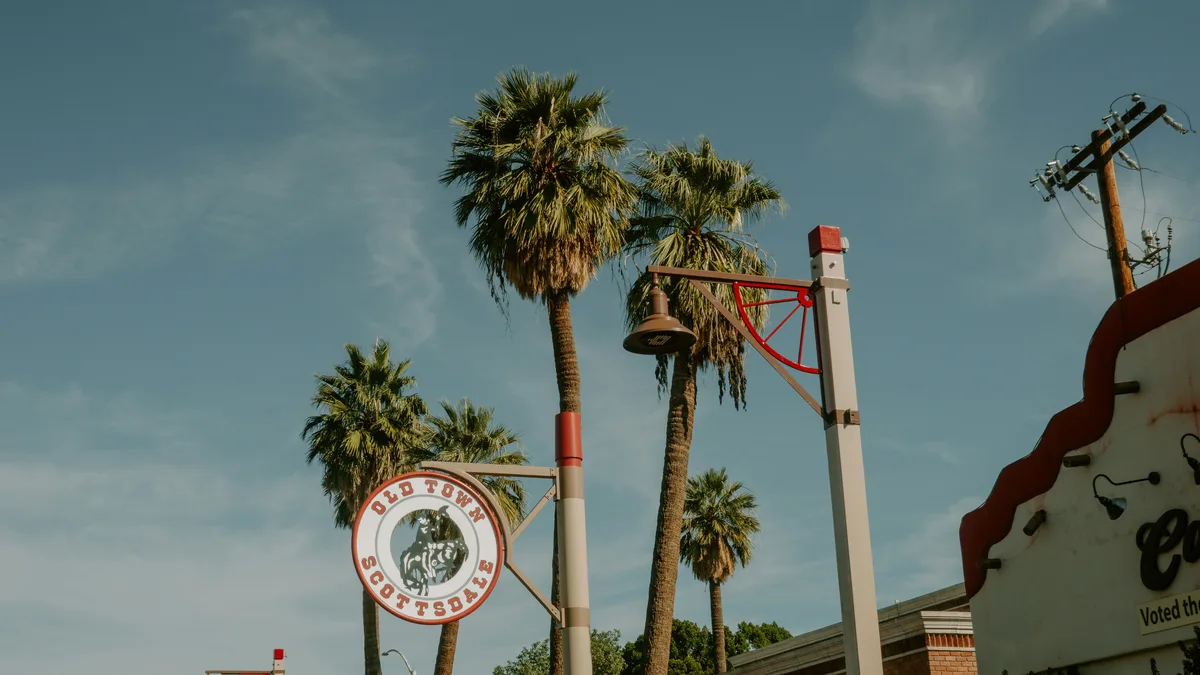
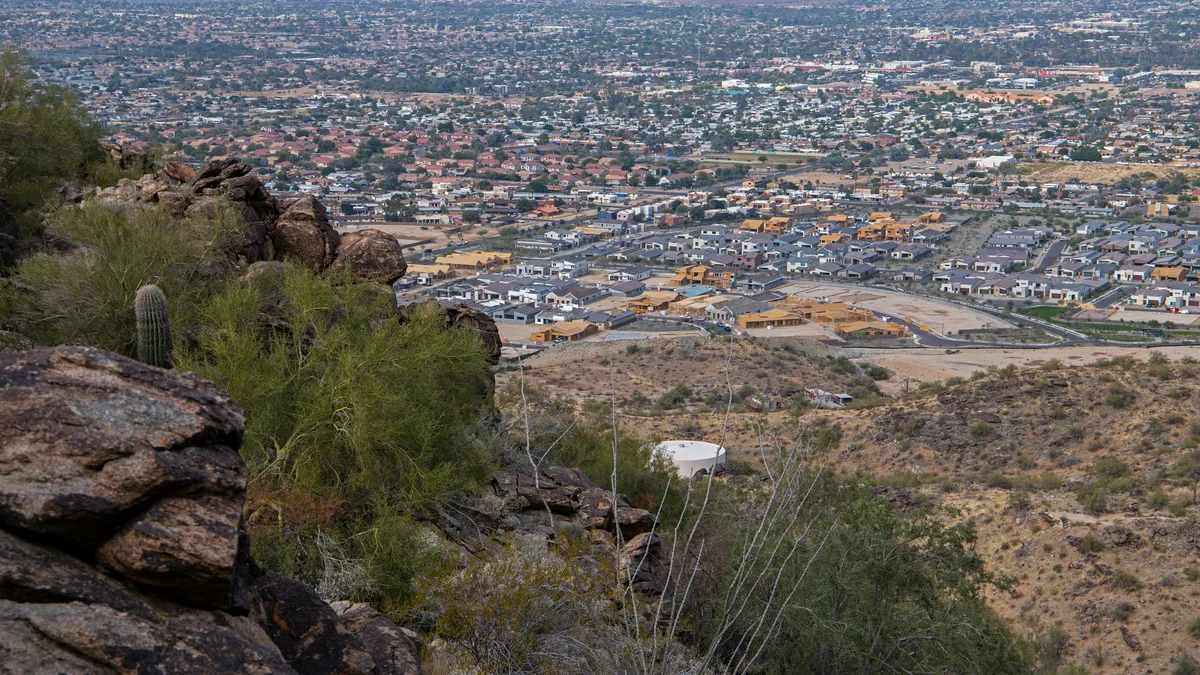
The campus sits at the edge of the McDowell Mountains in north Scottsdale, close to Old Town Scottsdale, Camelback Mountain and Phoenix's museums. On a Voyzo private tour, your private driver and vehicle can fit the visit around your Foundation booking and combine it with other Scottsdale and Phoenix stops.
See every tour and attraction we cover in Phoenix.