 TorontoOntario · 36 tours
 Niagara FallsOntario · 25 tours
 New York CityNew York · 30 tours
 Las VegasNevada · 8 tours
 San FranciscoCalifornia · 16 tours
 VancouverBritish Columbia · 17 tours
 DubaiUAE · 54 tours
 Abu DhabiUAE · 5 tours
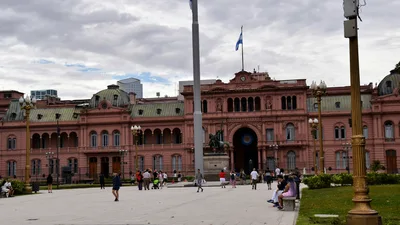 Buenos AiresArgentina · 23 tours
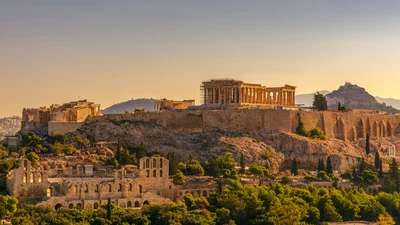 AthensGreece · 31 tours
 AucklandNew Zealand · 38 tours
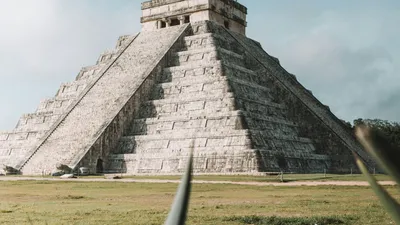 CancunMexico · 54 tours
No destinations match “”. Try searching all tours instead — that search understands full questions, not just place names.
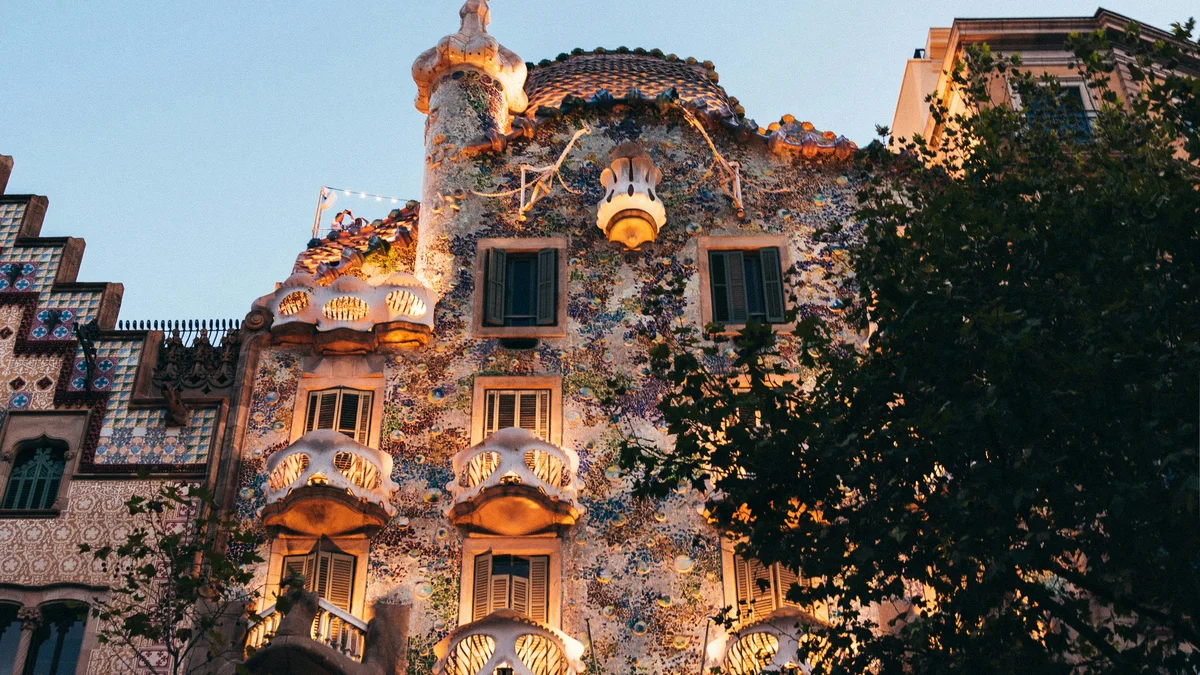
Casa Batlló and La Pedrera (Casa Milà) are two Gaudí-designed apartment buildings standing along Passeig de Gràcia, among his most celebrated residential works. Casa Batlló, completed in 1906, is nicknamed the 'House of Bones' for its skeletal balconies and scaled, dragon-like roofline, while La Pedrera's undulating stone façade and surreal rooftop chimneys have no straight lines at all. Both buildings are UNESCO World Heritage Sites and open to the public, with La Pedrera's rooftop offering close-up views of its sculptural chimney forms.
Visitor guide
Casa Batllo and La Pedrera, also called Casa Mila, are two apartment buildings designed by Antoni Gaudi in Barcelona, Spain, standing in the Eixample district along Passeig de Gracia. Both are among Gaudi's best-known residential works and form part of the UNESCO World Heritage listing of his buildings. They show his move away from straight lines toward organic, sculptural forms.
According to Wikipedia, the building was originally constructed in 1877 in a conventional eclectic style. The textile industrialist Josep Batllo i Casanovas bought it in 1903, and Gaudi persuaded him to renovate rather than rebuild. Between 1904 and 1906 Gaudi widened the central light well, added floors and reworked the main apartment, with help from assistants including Domenec Sugranes i Gras, Josep Canaleta and Joan Rubio.
Locals call it the Casa dels Ossos, or House of Bones, for its skeletal, biomorphic forms. The facade has three parts: a sandstone lower section, a multicoloured central section with balconies, and a crowning gable. A mosaic of broken tile, called trencadis, shifts from golden orange to greenish blue.
The arched, tiled roof is often compared to the back of a dragon, with ceramic tiles as scales. A common theory links the tower and its cross to the lance of Saint George, Catalonia's patron saint, piercing the dragon. Inside, blue tiles in the light well diffuse daylight to every floor, and the loft has sixty catenary arches that suggest a ribcage.
La Pedrera was commissioned by Pere Mila and his wife Roser Segimon in 1905 and built between 1906 and 1912. The name, roughly 'the stone quarry', was coined by critics who disliked its rough-hewn look. Wikipedia explains that the facade is self-supporting and carries no load, connected by curved iron beams to the interior, which allowed large openings and flexible layouts.
The plan forms an asymmetrical figure eight around two courtyards, and the building was designed as a continuous curve inside and out. The twisting wrought-iron balconies and main gate are linked to Josep Maria Jujol. The attic has a Catalan brick vault supported by about 270 parabolic arches based on the catenary principle.
The roof has skylights, staircase exits, ventilation shafts and about 28 chimneys, many decorated with broken tile, marble or glass. The poet Pere Gimferrer called the roof the garden of warriors, a nickname that stuck. Wikipedia also notes that the building was ridiculed in satirical magazines when it appeared.
La Pedrera became part of UNESCO's Works of Antoni Gaudi in 1984, and Casa Batllo was added in an extension of the listing in 2005. Since 2013 the Fundacio Catalunya La Pedrera has run La Pedrera, which hosts exhibitions and cultural programmes. Casa Batllo's noble floor, over 700 square metres, features a mushroom-shaped fireplace and has been open to visitors since 1995, according to the house's own website.
The buildings are a short distance apart on one of Barcelona's best-known boulevards. A private guided visit helps explain Gaudi's structural ideas and symbols, and Voyzo can arrange this with a private vehicle and driver.
See every tour and attraction we cover in Barcelona.