 TorontoOntario · 36 tours
 Niagara FallsOntario · 25 tours
 New York CityNew York · 30 tours
 Las VegasNevada · 8 tours
 San FranciscoCalifornia · 16 tours
 VancouverBritish Columbia · 17 tours
 DubaiUAE · 54 tours
 Abu DhabiUAE · 5 tours
 Buenos AiresArgentina · 23 tours
 AthensGreece · 31 tours
 AucklandNew Zealand · 38 tours
 CancunMexico · 54 tours
No destinations match “”. Try searching all tours instead — that search understands full questions, not just place names.
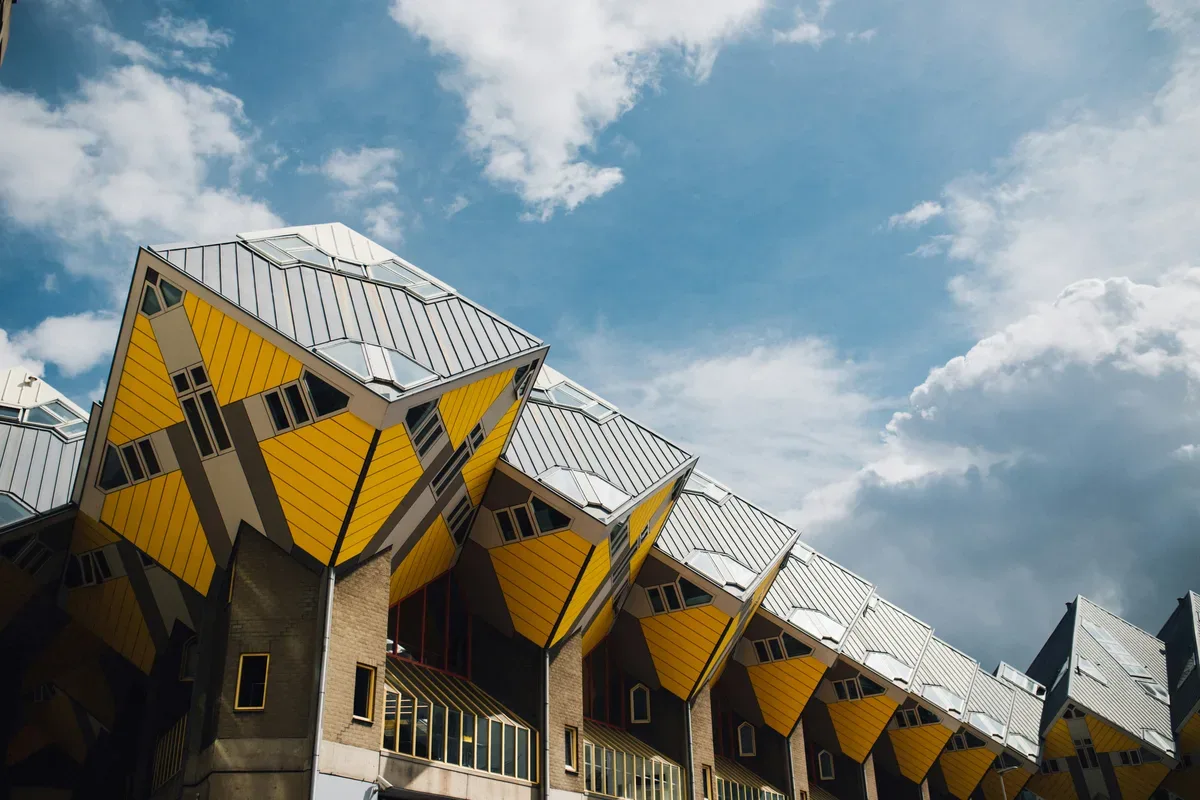
Piet Blom's tilted yellow Cube Houses, one of Rotterdam's best-known landmarks in a city rebuilt around bold modern architecture.
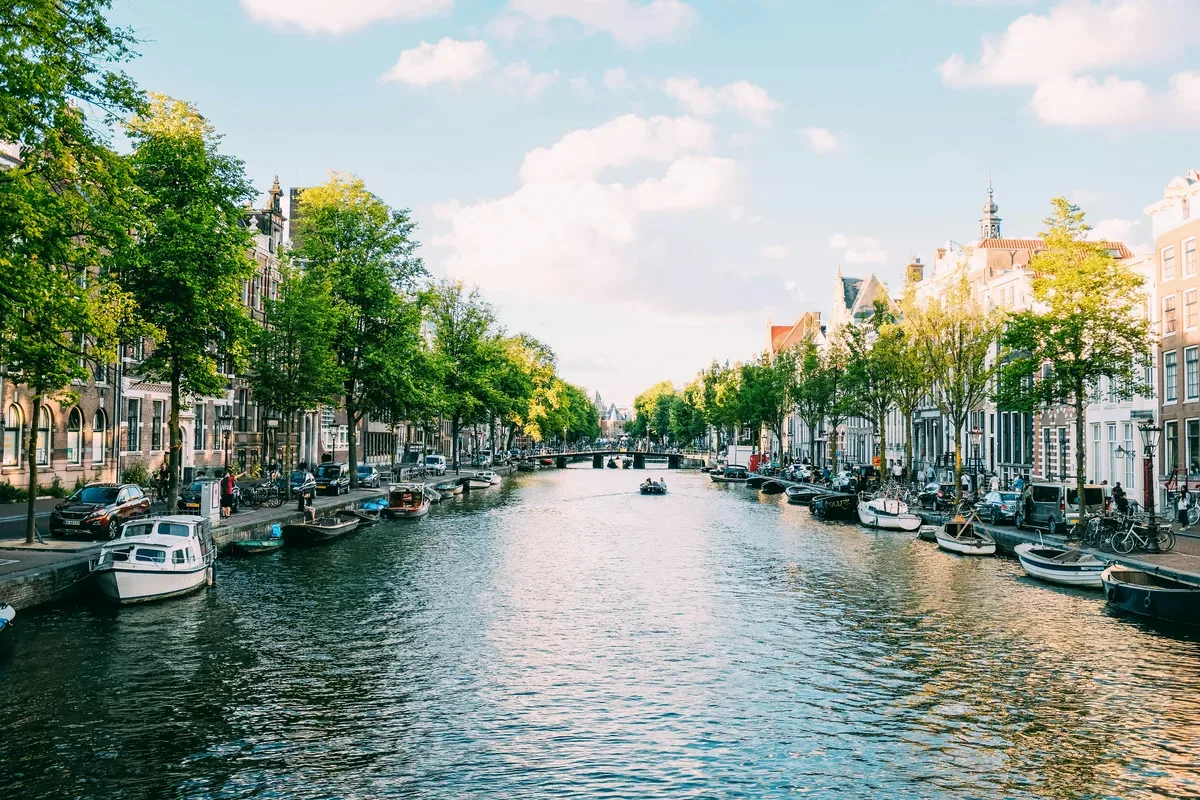 Multi-Day Tours
A 9-day luxury route through Amsterdam's canals and museums, the windmills and cheese markets of the Dutch countryside, Rotterdam's modern architecture, and The Hague's royal art collections, with fine dining throughout.
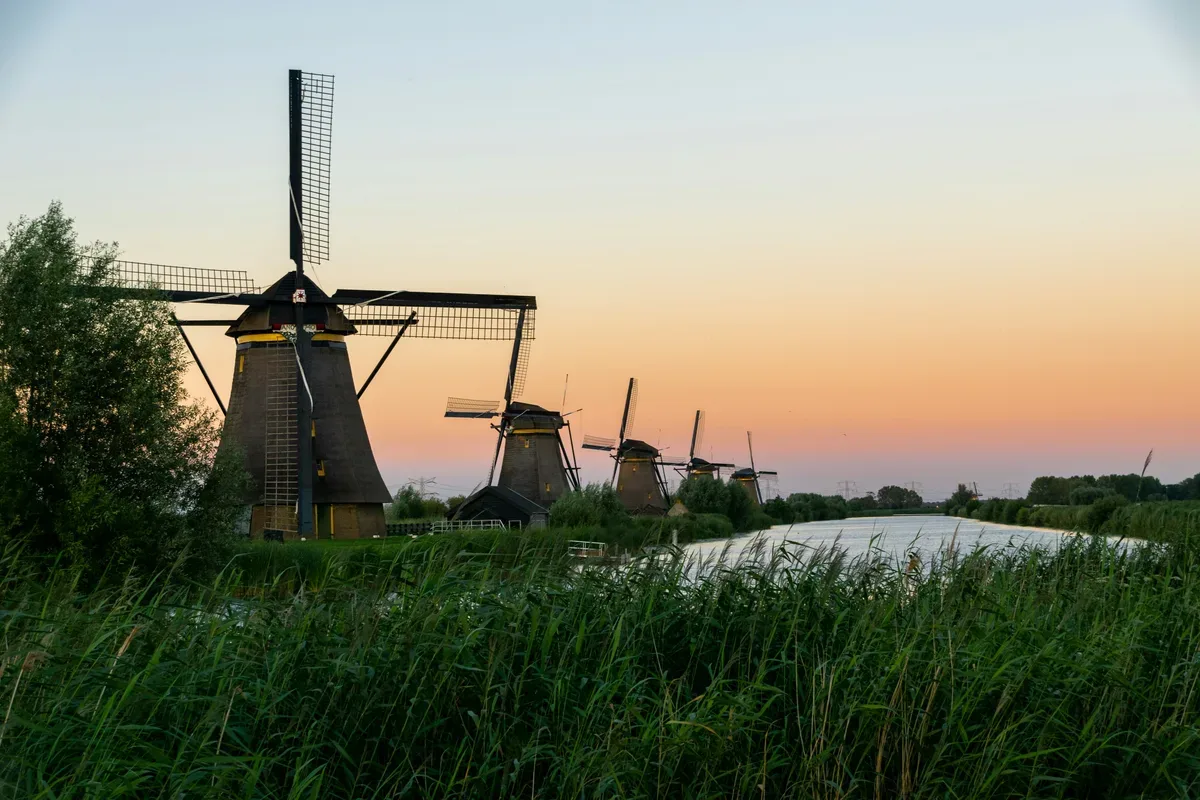 Multi-Day Tours
A 7-day route from Amsterdam through The Hague's royal art and politics, the ceramic town of Delft, Rotterdam's modern skyline, and the UNESCO windmills of Kinderdijk.
 Multi-Day Tours
A 10-day cross-section of the Netherlands, from Amsterdam and The Hague's Old Masters to the university city of Leiden, Rotterdam's architecture, the Hoge Veluwe's Kröller-Müller Museum, and North Holland's coastal villages by bike, boat and steam train.
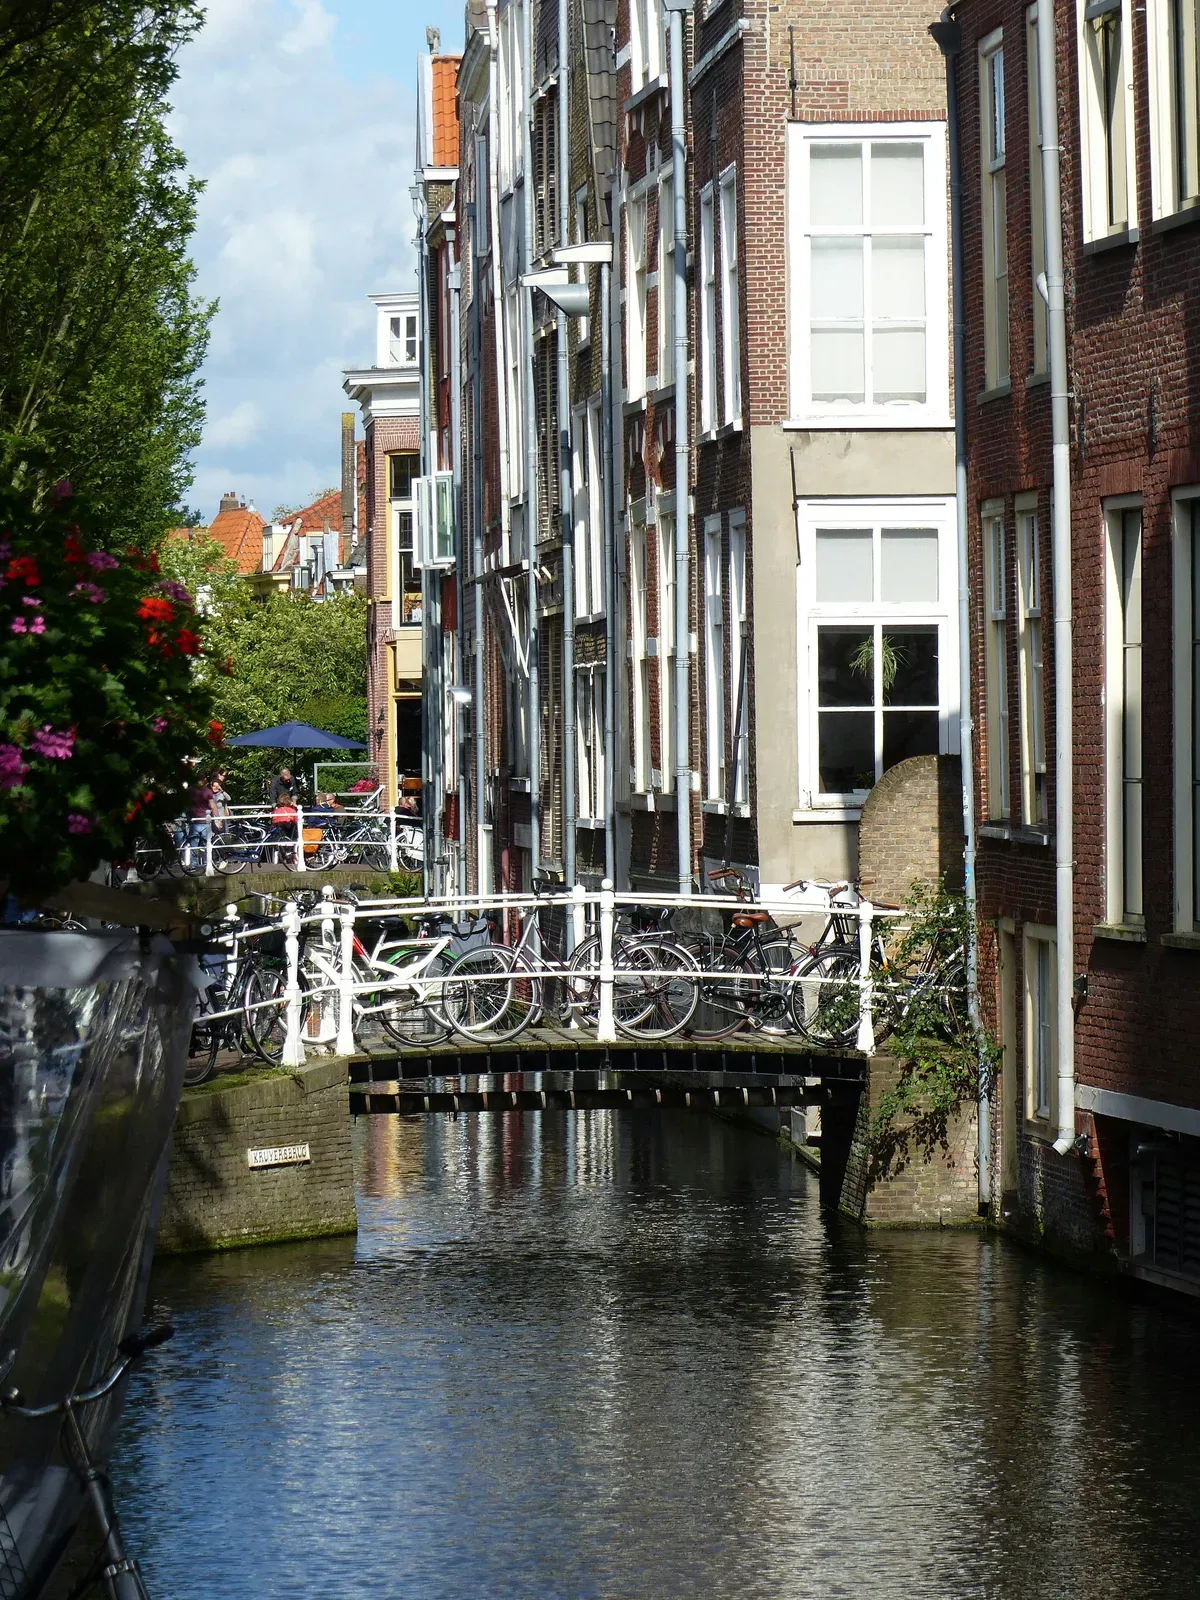 Multi-Day Tours
A relaxed 12-day tour based from just two hotels — Amsterdam and The Hague — covering the Rijksmuseum and Van Gogh Museum, Dutch countryside traditions, Delft's Delftware factory, and Rotterdam's architecture.
Visitor guide
The Cube Houses, or Kubuswoningen, are a cluster of tilted cube-shaped homes in central Rotterdam, in the Netherlands, designed by the Dutch architect Piet Blom. They stand on Overblaak directly above Blaak metro station and are one of the city's best-known pieces of modern architecture.
Blom based the design on the idea of living as an 'urban roof': high-density housing that leaves space at ground level and makes efficient use of interior volume. His aim was to create an urban area that felt like a village. Each cube is tilted onto one corner and rests on a hexagonal pylon, with walls and windows angled at about 54.7 degrees. The pylon is built of reinforced concrete, while a wooden frame is clad in fibre-reinforced cement panels with rock wool insulation.
Wikipedia notes that Blom first developed the concept in Helmond, where 18 cube houses were completed in 1977 around Theater 't Speelhuis. The Rotterdam complex, built on Overblaak, belongs to the same concept but is larger. The Helmond project was approved after the minister Hans Gruijters subsidised three test houses in 1974, and the plan there was reduced to a smaller number of homes than first proposed. The Rotterdam version likewise shrank from the 55 houses first shown.
The 1977 plan for Rotterdam showed 55 houses, but not all were built. The complex has 38 small cubes and two larger 'super-cubes', all attached to one another. Each cube is about 100 square metres in total area, though the slanting walls mean that roughly a quarter of the floor space is hard to use.
A typical home is entered by a narrow staircase. The first floor holds a triangular living room, the second has two bedrooms, a small living area and a bathroom, and the top floor is a pyramid-shaped space with windows facing the sky. Residents live in these houses, which is why one cube has been furnished as a show house and opened for visits, because residents had often been disturbed by curious passers-by.
A museum of chess pieces opened beneath the houses in 2006. In 2009 the larger cubes were converted into a hostel by Personal Architecture, and in 2019 the Art Cube opened at Overblaak 30 with its original layout, hosting local artists. The complex sits at the Blaak transport hub in the centre of the city, so it is easy to reach.
The Cube Houses are known beyond the Netherlands for their unusual geometry, and the concept has been repeated elsewhere. Wikipedia also records a similar cluster of three cubes built in Toronto in 1996 by other architects.
Because most of the cubes are private homes, visitors typically look at them from the street and from the covered walkway beneath, and the show house gives access to an interior. A short stop fits easily into a private city tour that also covers the nearby harbour and modern architecture of Rotterdam.
See every tour and attraction we cover in Netherlands.